Leave a Message

Thank you for your message. We will be in touch with you shortly.

1135 Peachtree Battle Avenue NW, Atlanta, GA 30327
1135 Peachtree Battle Avenue NW
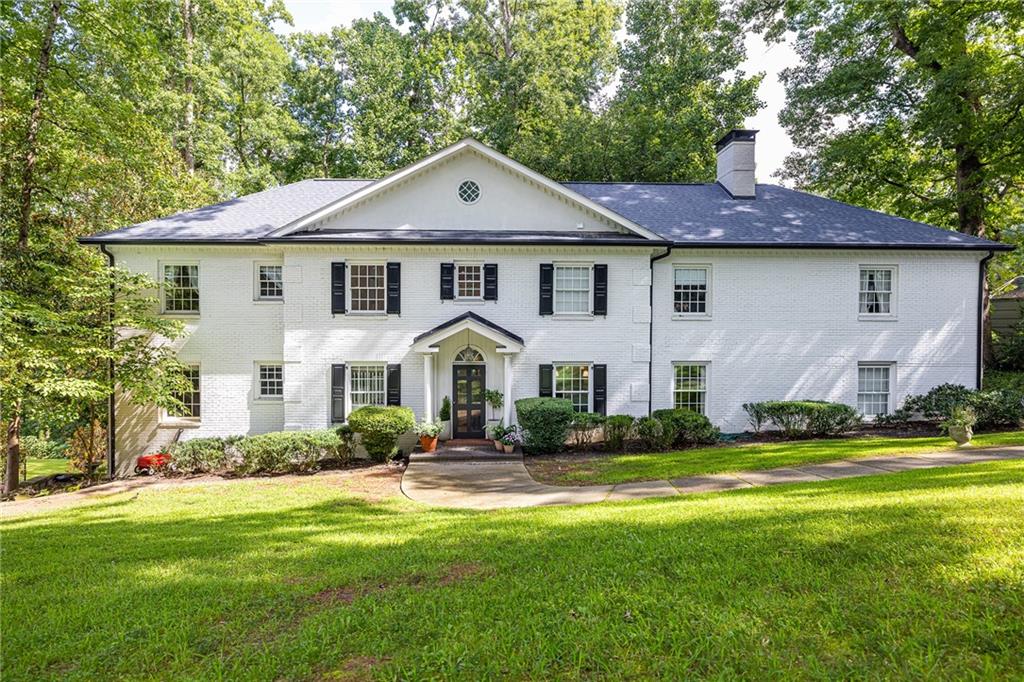
Courtesy of Atlanta Fine Homes Sotheby's International

1135 Peachtree Battle Avenue NW
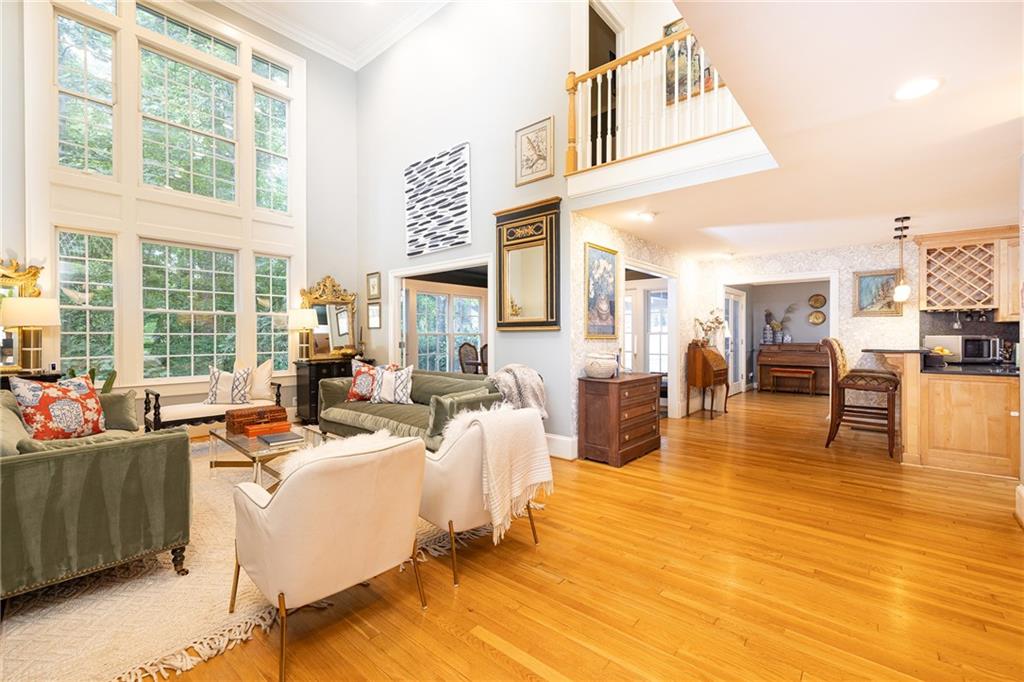
1135 Peachtree Battle Avenue NW, Atlanta, GA

$1,295,000

HIGHLIGHTS
  • 6 Beds
  • 6 Full Baths
  • 0.47 Acres Lot
  • 5,806 Sq.Ft. Living
  • 1959 Year Built
  • For Sale Status
  • 7818868 MLS® ID
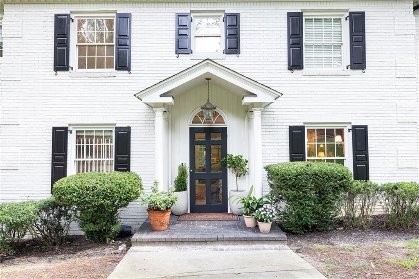
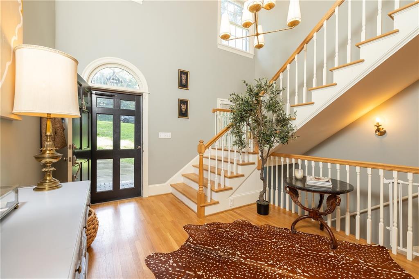
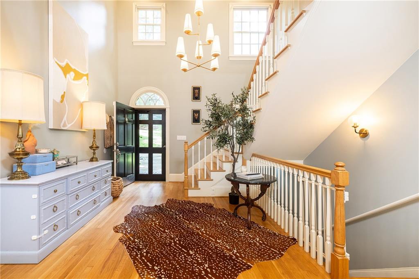
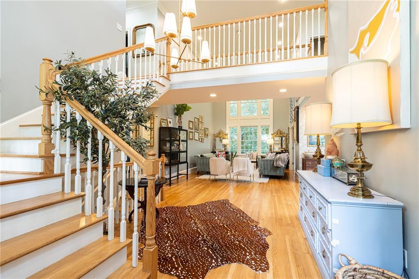
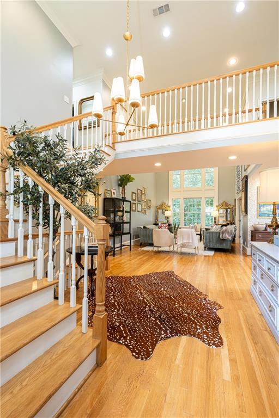
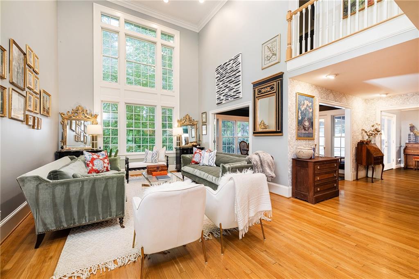
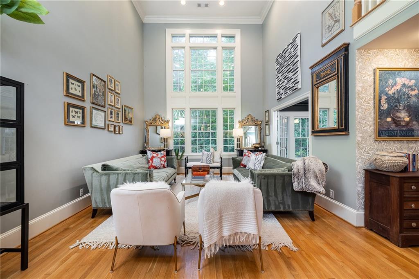
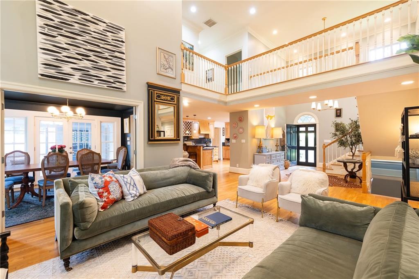
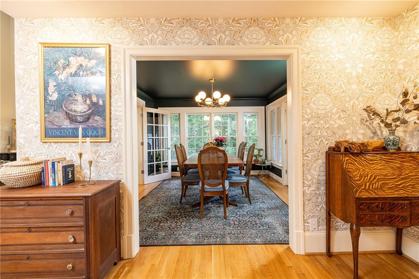
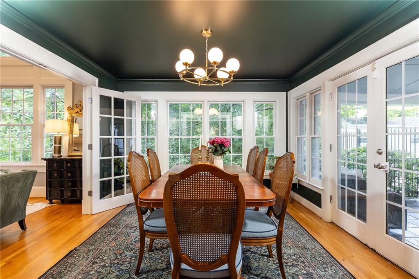
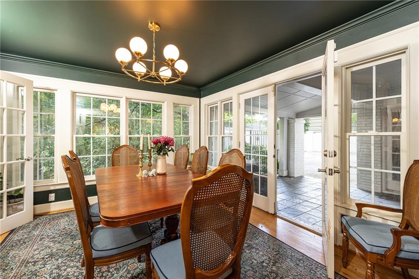
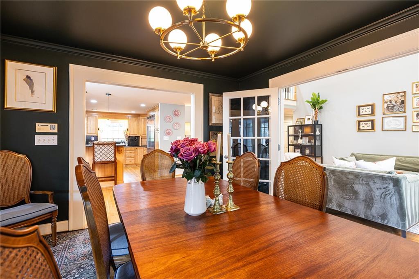
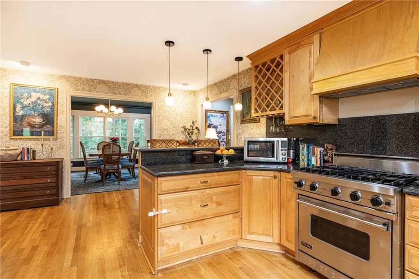
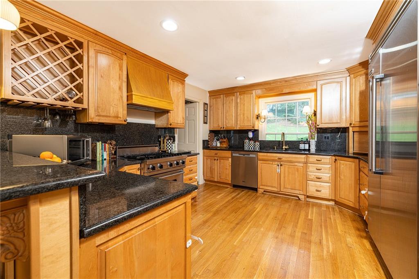
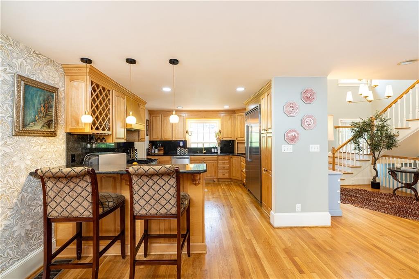
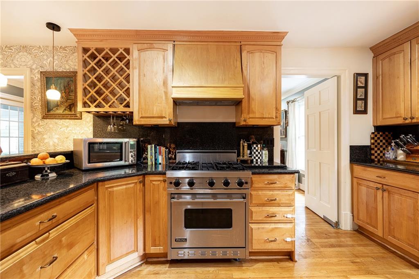
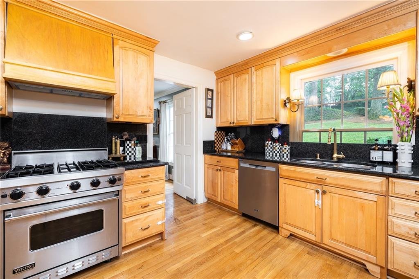
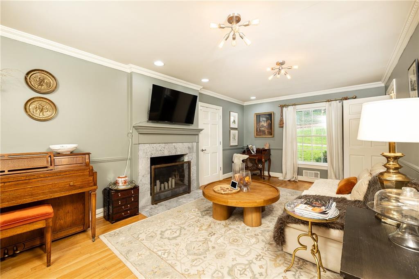
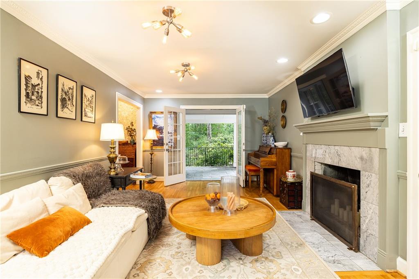
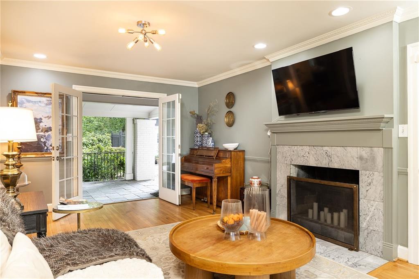
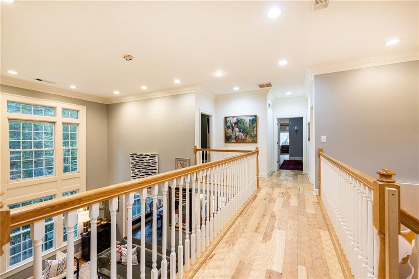
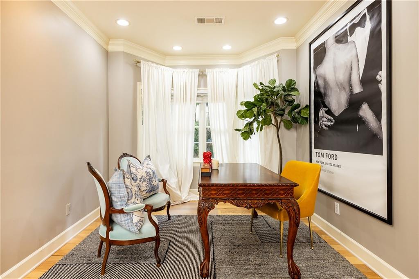
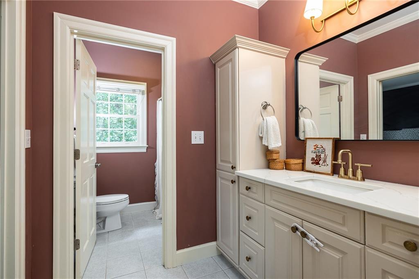
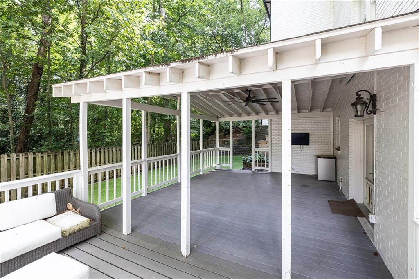
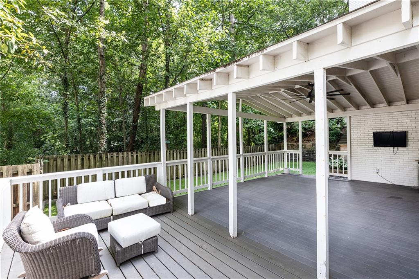
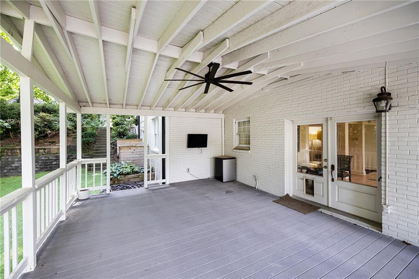
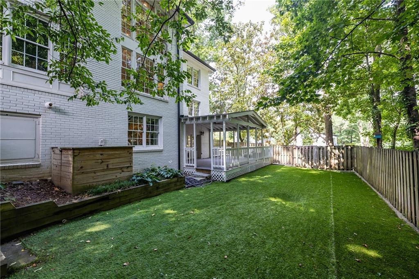
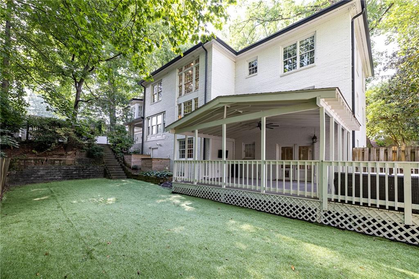
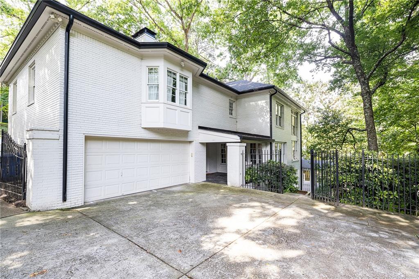
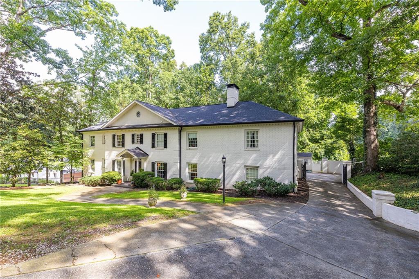
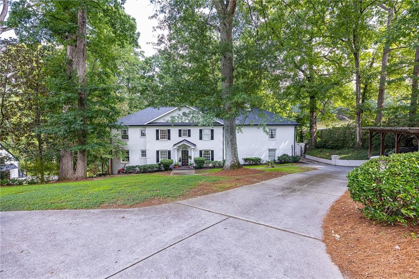
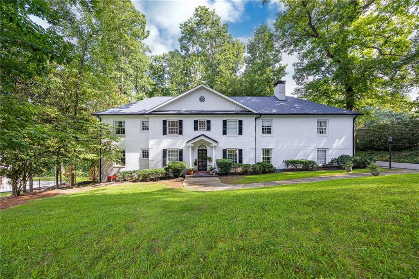
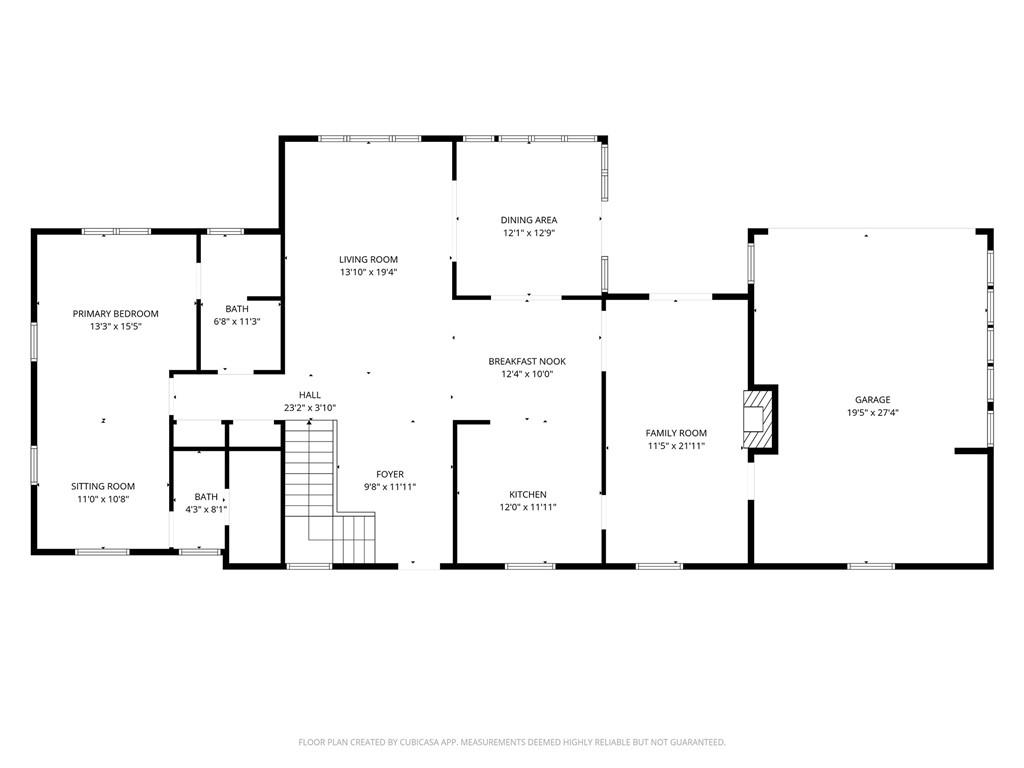
Set in the sought-after Morris Brandon school district, this spacious home offers room to live, work, and entertain. A gracious two-story foyer welcomes you into an open flow of formal living and dining spaces alongside a kitchen outfitted with updated appliances, plus a flexible bonus room adjacent to the kitchen that works well as a second dining area or additional living space. A covered patio off the kitchen makes outdoor grilling and dining effortless, and a two-car garage on the kitchen level adds everyday convenience. Also on the main level is a large bedroom with access to two full baths, ideal for guests or multigenerational living.
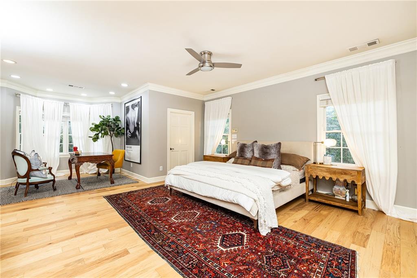
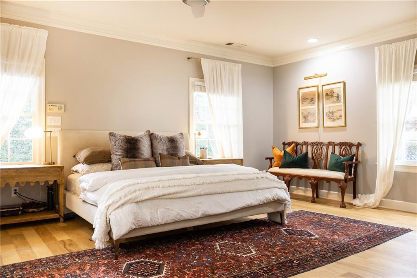
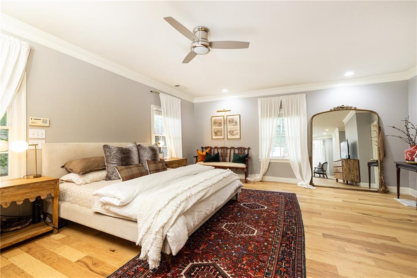
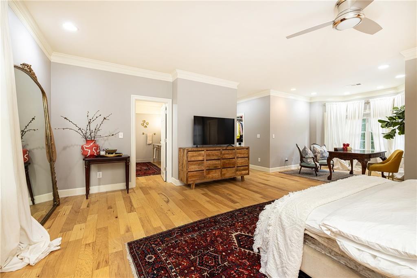
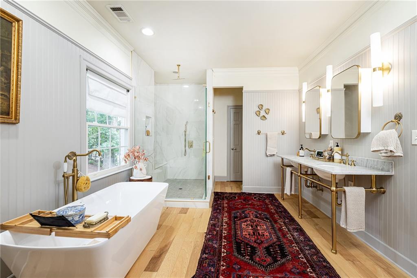
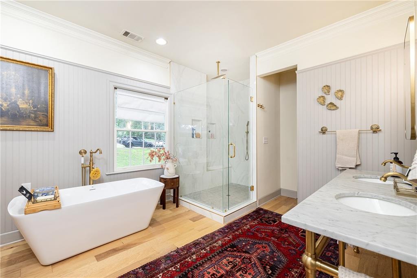
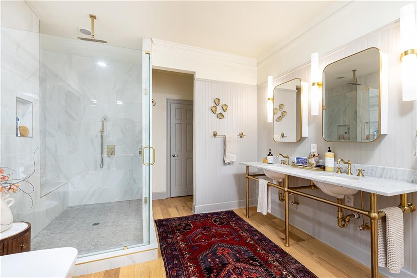
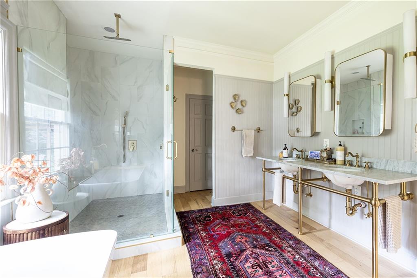
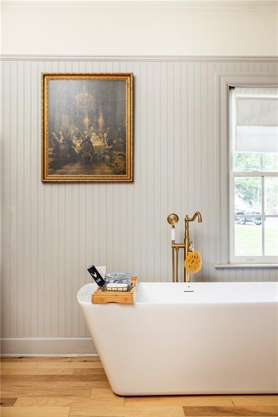
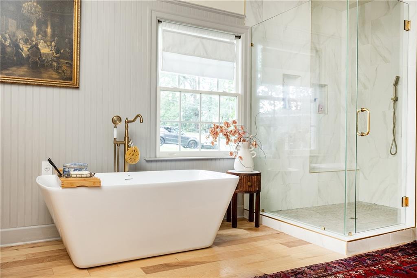
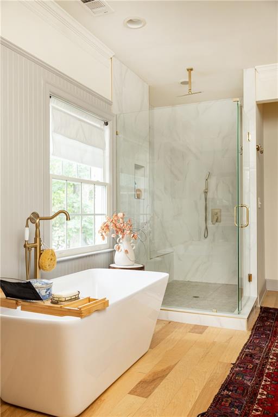
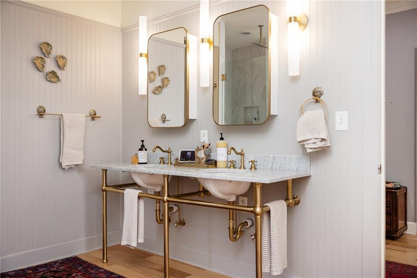
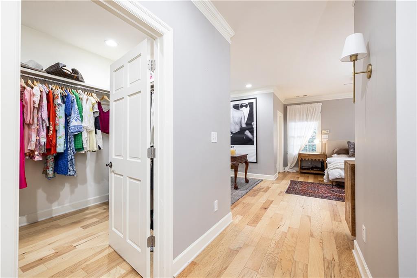
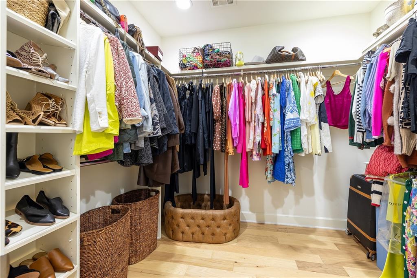
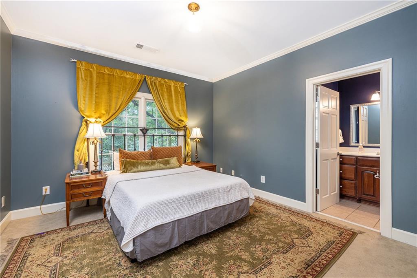
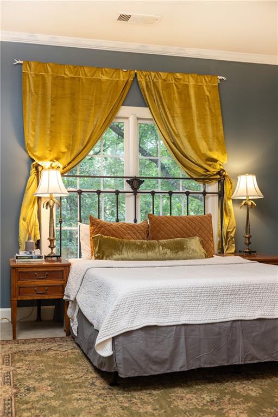
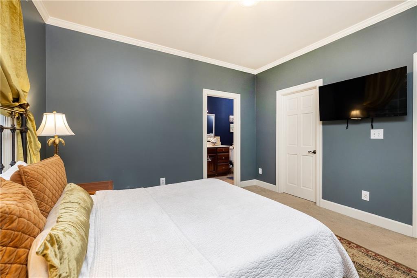
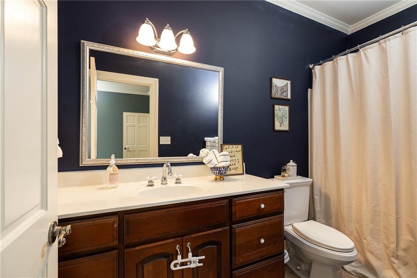
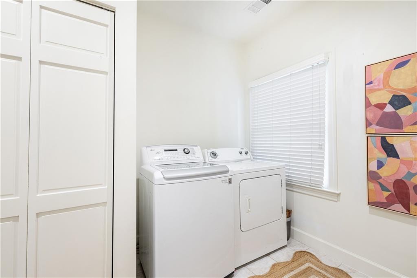
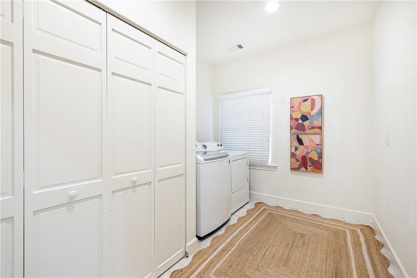
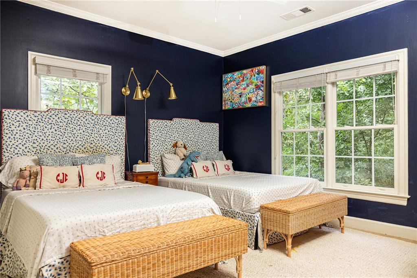
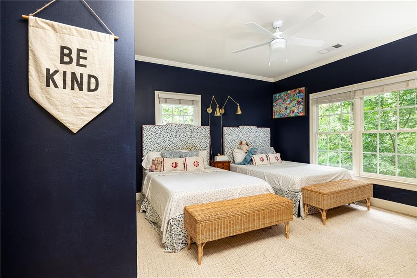
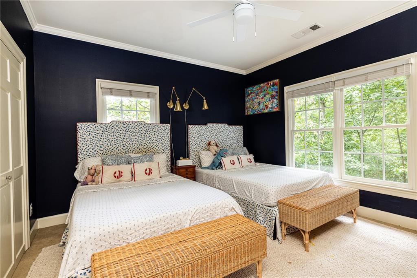
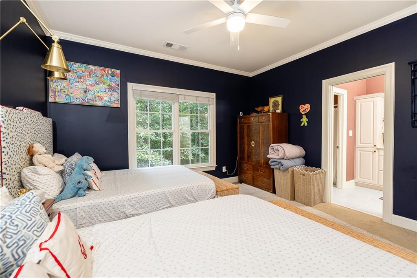
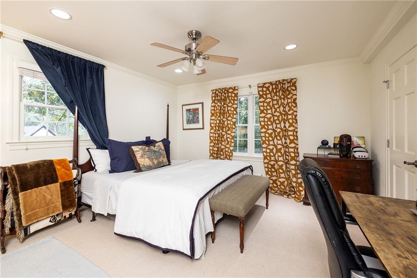
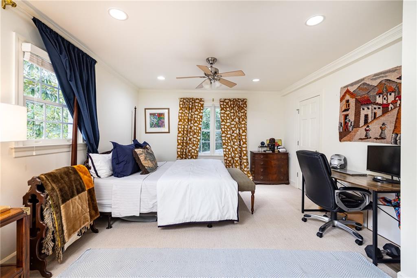
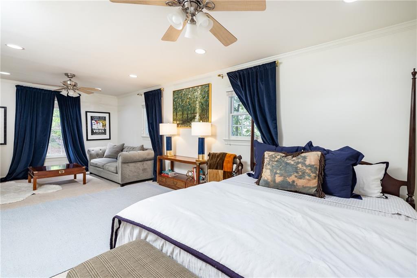
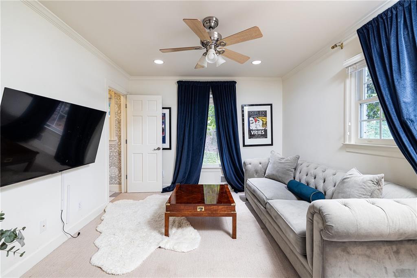
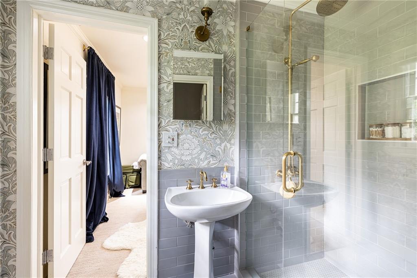
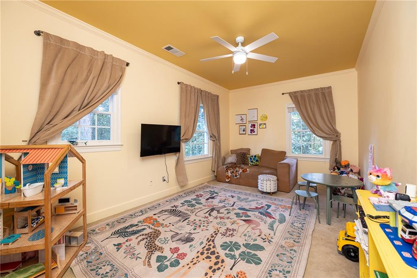
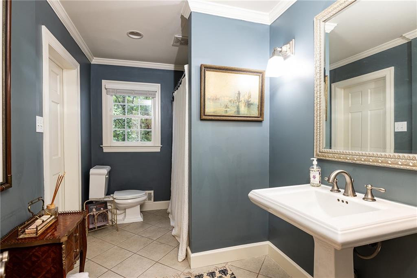
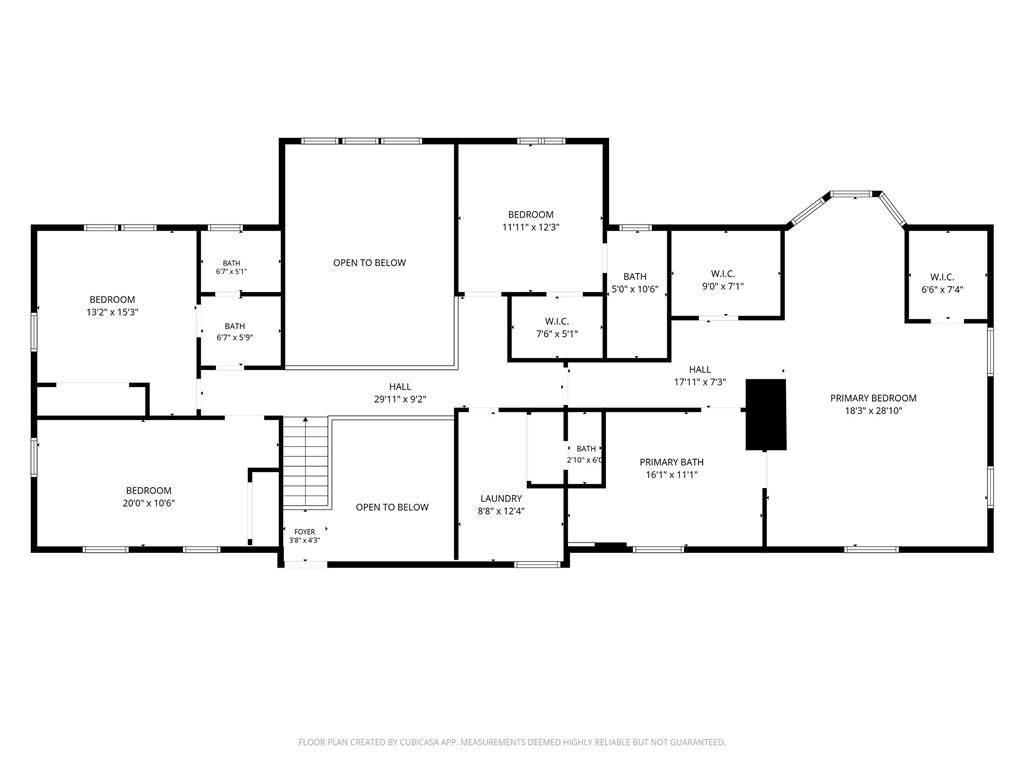
Upstairs, four bedrooms and a laundry room round out the sleeping quarters. The oversized primary suite includes his and hers walk-in closets and a brand new spa-like bath with a double vanity, soaking tub, and separate shower.
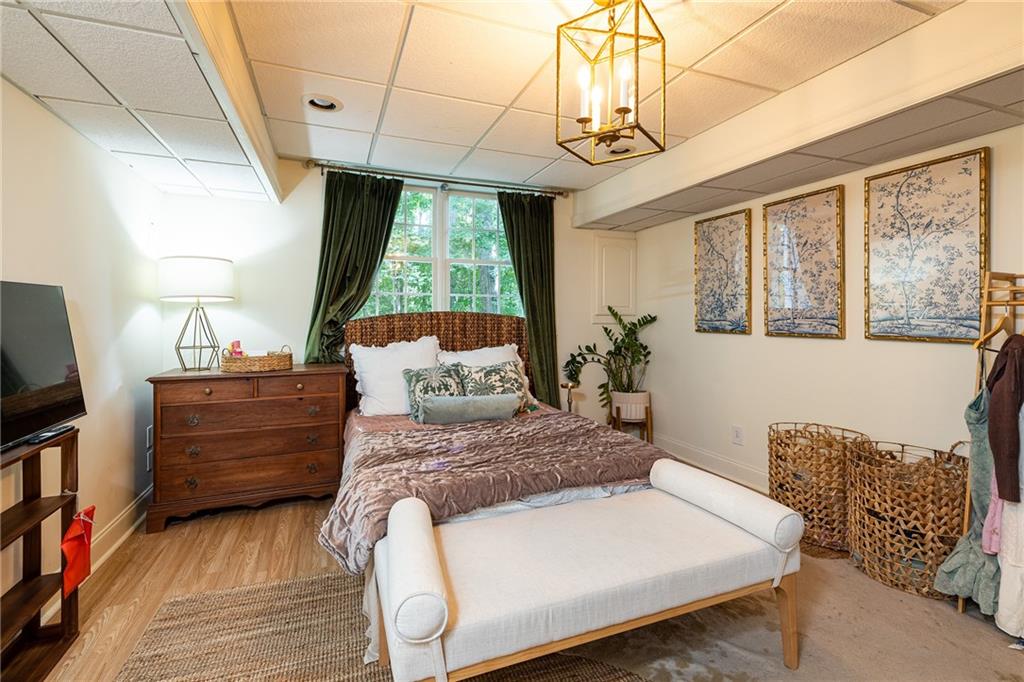
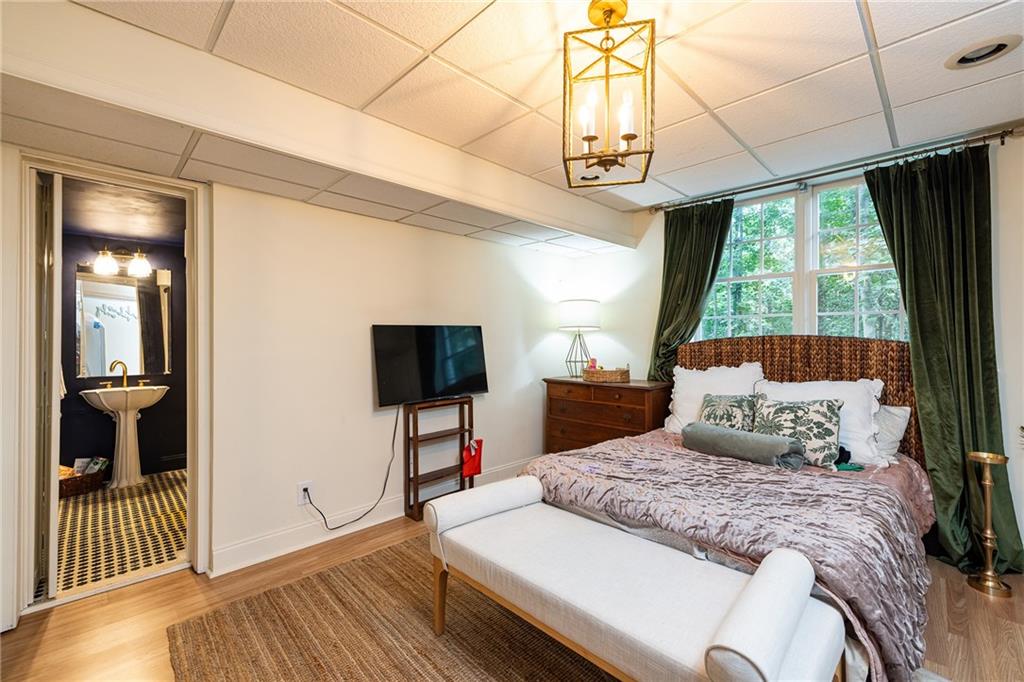
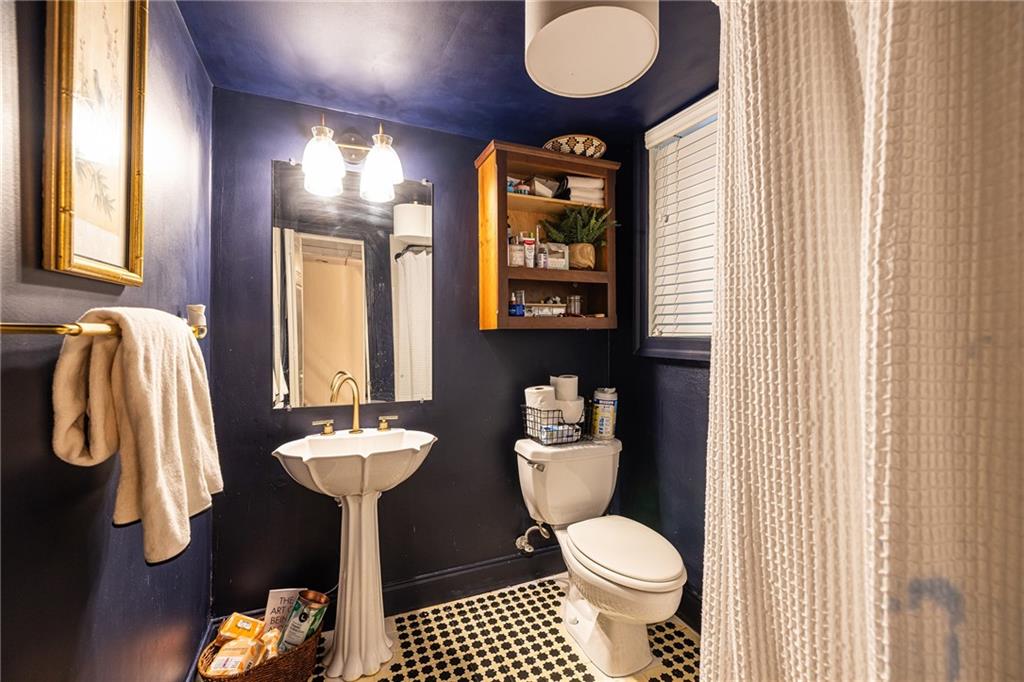
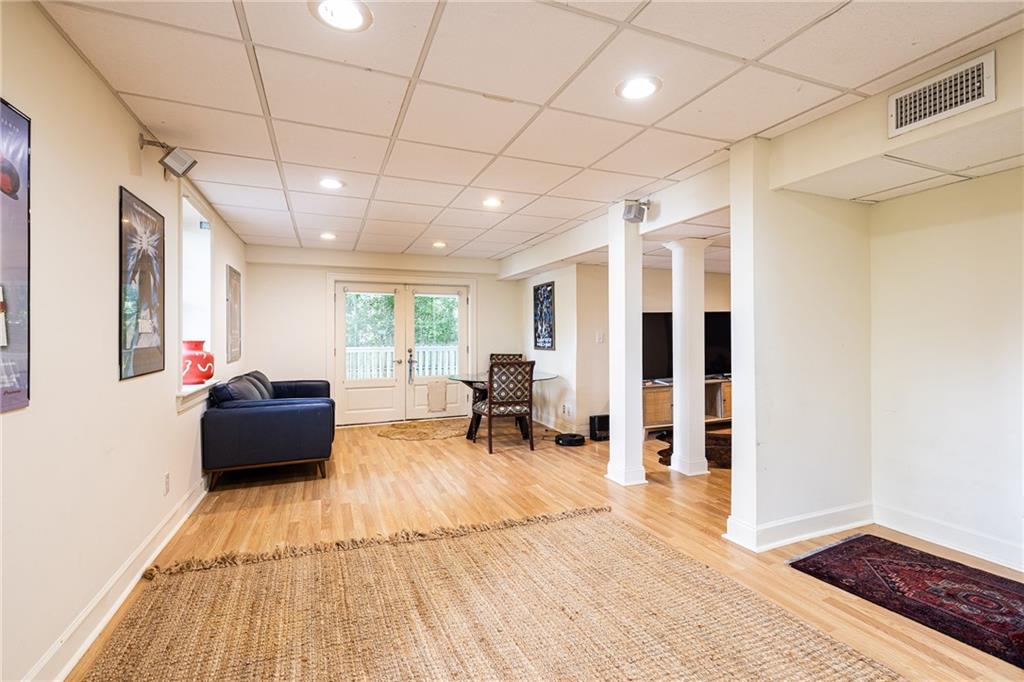
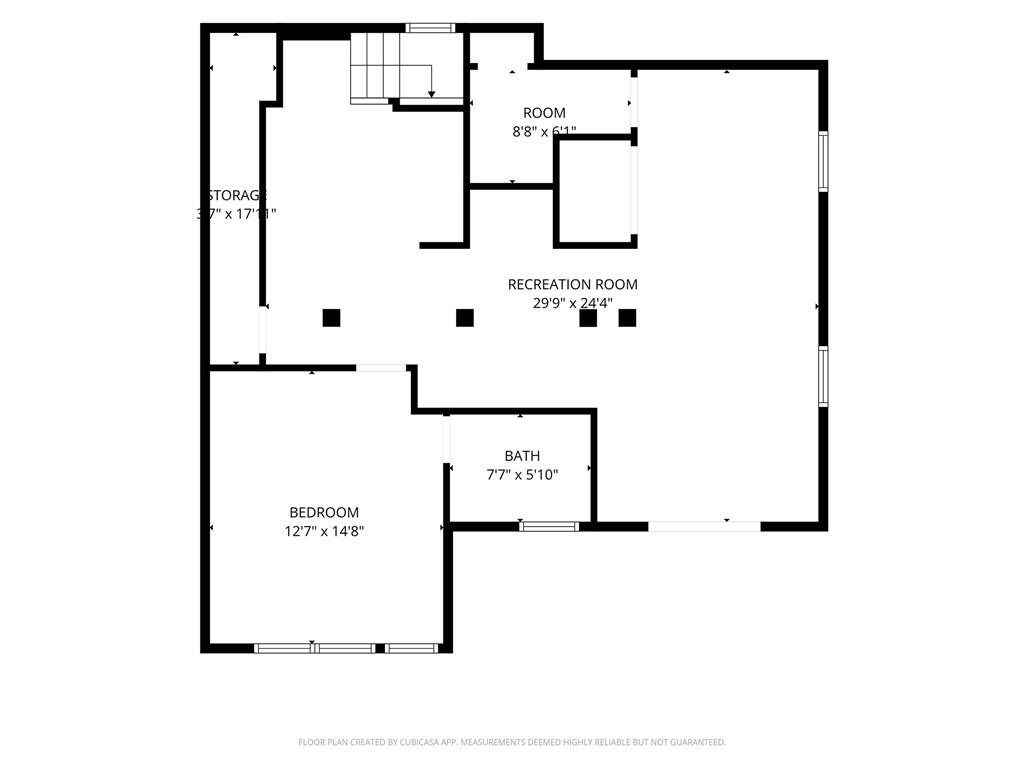
The terrace level adds significant living space, with room for play and entertaining, plus a separate deck. A terrace level bath and bedroom sets up the level perfectly as a guest or au pair suite.
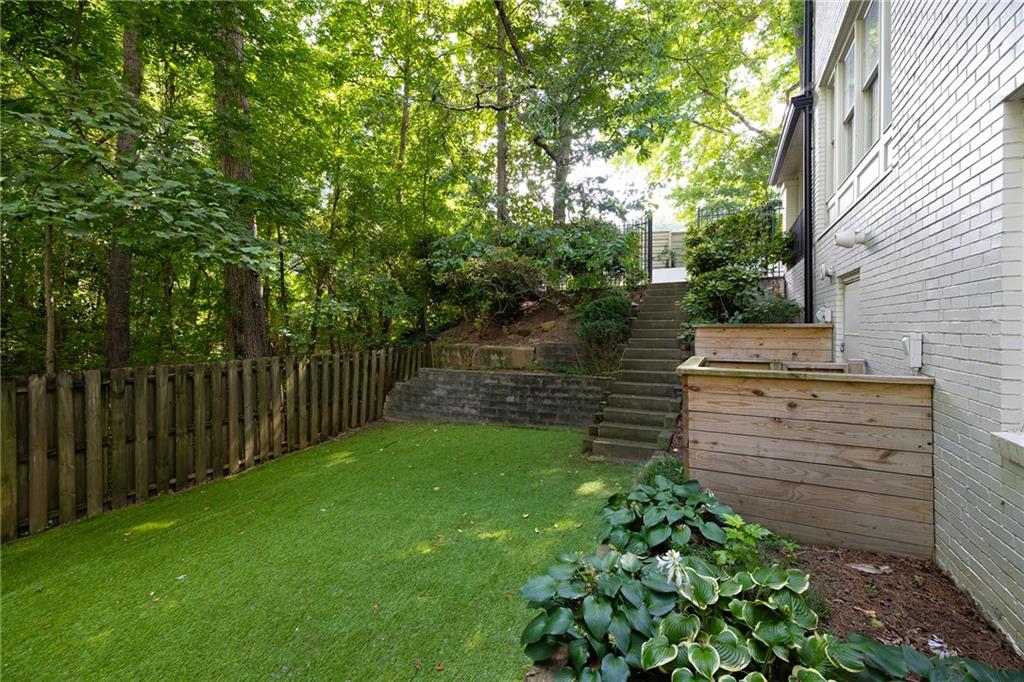
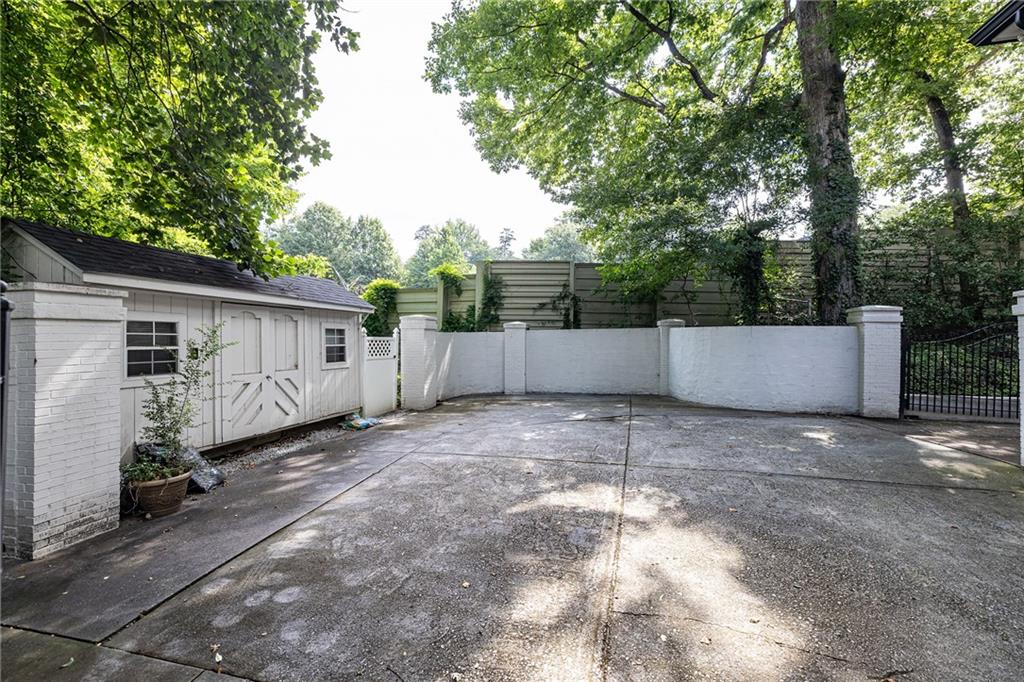
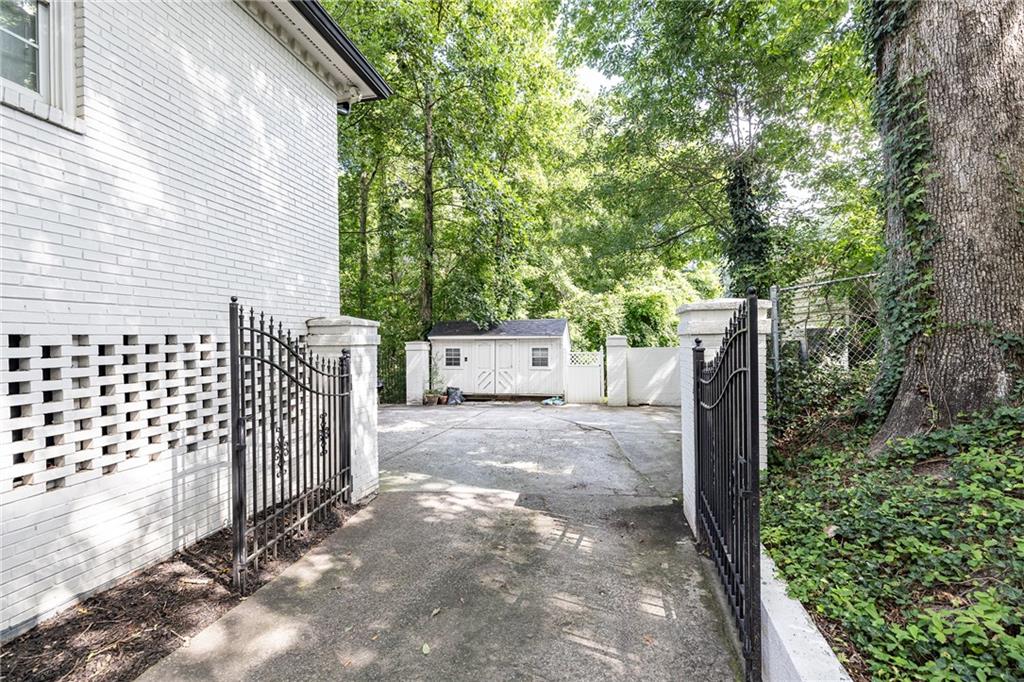
Outside, a turfed backyard backs up to a private, wooded view for added privacy. Parking is abundant, with a pergola-style covered parking area and a circular driveway completing the picture.
Show MoreShow Less
Erin Yabroudy

Erin Yabroudy

Realtor

Features and Amenities

Interior

  • Total Bedrooms6
  • Total Bathrooms6
  • Full Bathrooms6
  • Laundry roomLaundry Room, Upper Level
  • FlooringCarpet, Hardwood
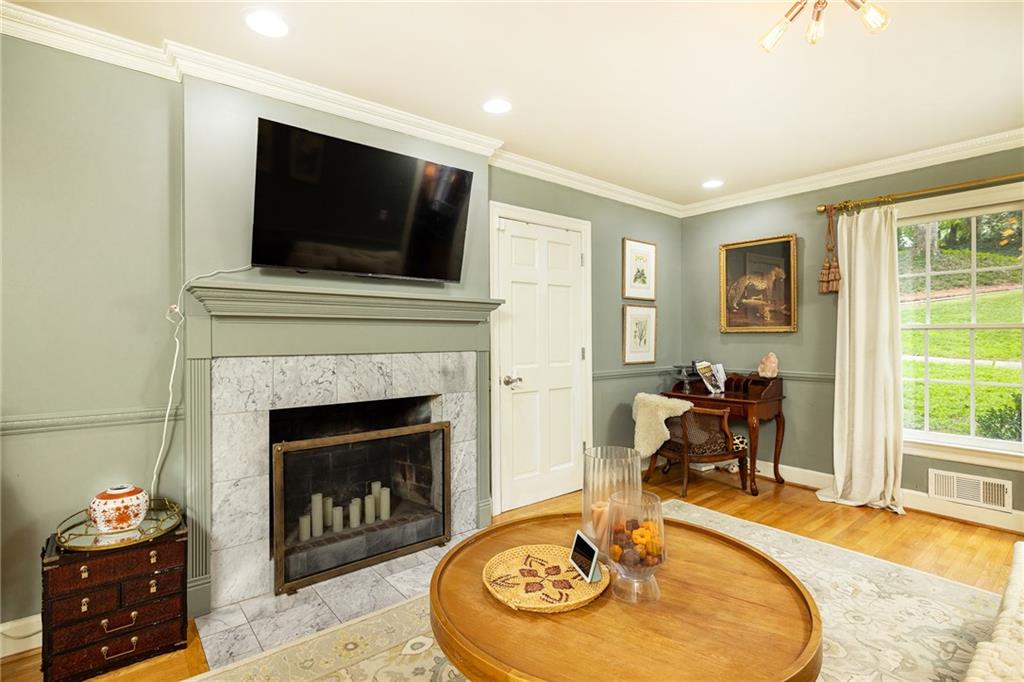
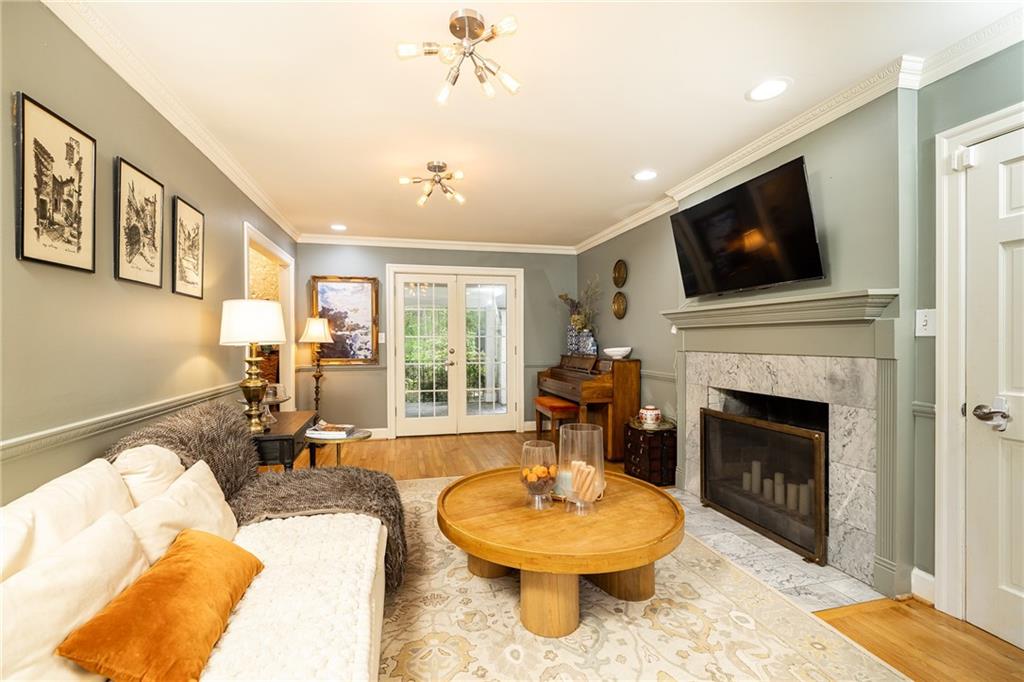
  • FireplaceLiving Room
  • APPLIANCESDishwasher, Disposal, Gas Range, Microwave, Range Hood, Refrigerator
  • other interior FeaturesCathedral Ceiling(s), Double Vanity, Entrance Foyer 2 Story

Area & Lot

  • Status For Sale
  • Living Area5,806 Sq.Ft.
  • Total Area5,806 Sq.Ft.
  • Lot Area0.47 Acres
  • MLS® ID7818868
  • TypeResidential
  • YEAR BUILT1959
  • neighborhoodBuckhead Real Estate
  • Architecture StylesTraditional
  • water FrontageNone
  • View DescriptionCity, Neighborhood, Trees/Woods
  • Elementary SchoolMorris Brandon
  • Middle SchoolWillis A. Sutton
  • High SchoolNorth Atlanta

Exterior

  • STORIES3
  • Garage Spaces2.0
  • Water SourcePublic
  • utilitiesCable Available, Electricity Available, Natural Gas Available, Phone Available, Sewer Available, Water Available
  • PoolNone
  • roofComposition
  • lot featuresBack Yard, Front Yard, Landscaped, Private
  • parkingGarage
  • HEAT TYPECentral
  • AIR CONDITIONINGCentral Air, Zoned
  • sewerPublic Sewer
  • SubstructureNone
  • Disability FeaturesNone
  • security FeaturesNone
  • Green featureNone
  • other exterior FeaturesLighting, Private Yard, Other, None

Financial

  • Sales Price$1,295,000
  • Real Estate Tax $14,915/yr

Buckhead Real Estate

Atlanta’s most prominent executives, majestic properties, and revenue-earning enterprises.

Buckhead Real Estate

WORK WITH US

There’s no such thing as the perfect home, but there is a perfect home for you, and Erin Yabroudy and her team of realtors would love to help you find it. Let us help you find your perfect home!

Contact Us

Follow us on Instagram

@erinyabroudyandassociates