Leave a Message

Thank you for your message. We will be in touch with you shortly.

8145 Habersham Waters Road, Sandy Springs, GA 30350
8145 Habersham Waters Road

8145 Habersham Waters Road

8145 Habersham Waters Road, Sandy Springs, GA

$998,000

HIGHLIGHTS
  • 4 Beds
  • 3 Full Baths
  • 2 Half Baths
  • 1.21 Acres Lot
  • 4,505 Sq.Ft. Living
  • 1977 Year Built
  • Active Under Contract Status
  • 7799637 MLS® ID
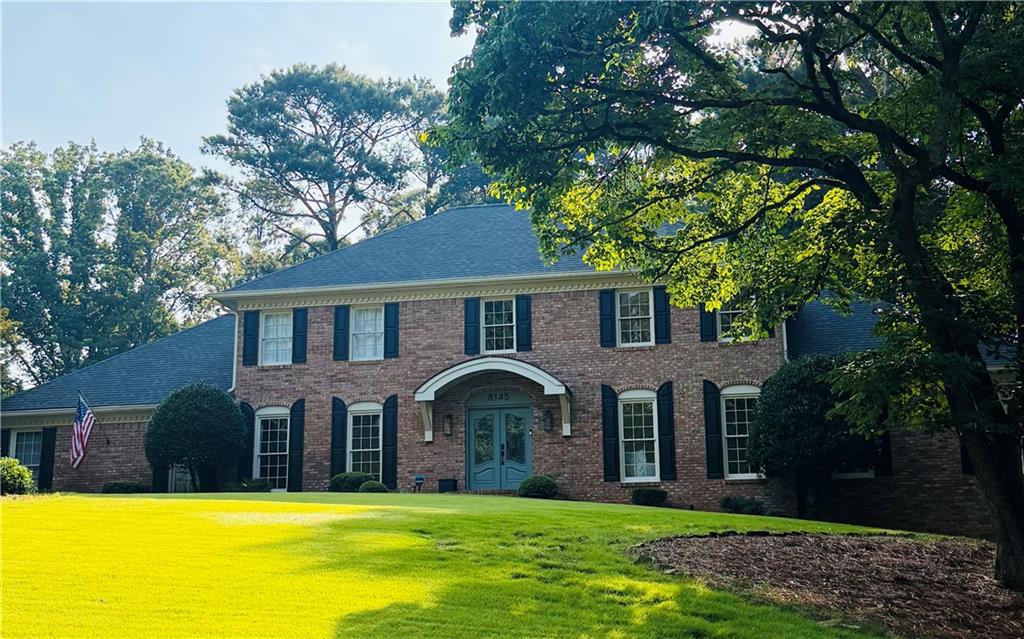
Welcome to this remarkably beautiful Georgian-style home nestled in Rivergate. Sited on a rise not far from the Chattahoochee, this four-sided brick build projects a gracious presence, and delivers on its promise, combining traditional architectural elegance with up-to-date renovations, and a layout perfect for today's lifestyles. A two-story marble-tiled foyer introduces the classic floorplan, flanked by formal living and dining rooms. The delightfully remodeled kitchen. perfect for family or entertaining on a large scale, features marble, white cabinetry, top drawer appliances, a walk-in pantry, and breakfast room. It opens to a handsome den / family room with wood paneling, bookcases and a beamed ceiling. This home also features not one, but two primary
bedroom suites, on both the main and upper levels. Both have luxurious, renovated baths, and feature dual vanities, gorgeous showers, and a large free-standing tub in the upstairs bath. Two spacious secondary bedrooms and a large, renovated bath complete the upstairs level. The daylight, walkout terrace level boasts room for billiards / games, a home office, media, laundry and storage. All of this is situated on a serene and wooded 1.2 acre lot. Enjoy relaxing privacy on the lovely terrace, with room for entertaining, surrounded by greenery and overlooking the back lawn (where there is room for a pool). All of this is situated near convenient shopping and dining, just minutes from Dunwoody Village and Perimeter Center, as well as top-rated schools, country clubs and more. Don't miss this opportunity to experience Atlanta-area living at its finest!
Show MoreShow Less
Erin Yabroudy

Erin Yabroudy

Realtor
Greg Barnard

Greg Barnard

Realtor

Features and Amenities

Interior

  • Total Bedrooms4
  • Total Bathrooms5
  • Full Bathrooms3
  • Half Bathrooms2
  • Laundry roomLaundry Room
  • FlooringCarpet, Hardwood, Luxury Vinyl
  • FireplaceFamily Room, Gas Log, Gas Starter
  • APPLIANCESDishwasher, Disposal, Double Oven, Gas Range, Gas Water Heater, Microwave, Range Hood, Refrigerator, Self Cleaning Oven, Washer
  • other interior FeaturesBeamed Ceilings, Crown Molding, Disappearing Attic Stairs, Double Vanity, Entrance Foyer 2 Story, Recessed Lighting, Sound System, Walk-In Closet(s)

Area & Lot

  • Status Active Under Contract
  • Living Area4,505 Sq.Ft.
  • Total Area4,505 Sq.Ft.
  • Lot Area1.21 Acres
  • MLS® ID7799637
  • TypeResidential
  • YEAR BUILT1977
  • Architecture StylesTraditional
  • water FrontageNone
  • View DescriptionCreek/Stream, Neighborhood, Trees/Woods
  • Elementary SchoolDunwoody Springs
  • Middle SchoolSandy Springs
  • High SchoolNorth Springs

Exterior

  • STORIES3
  • Garage Spaces2.0
  • Water SourcePublic
  • utilitiesCable Available, Electricity Available, Natural Gas Available, Water Available
  • PoolNone
  • roofComposition, Shingle
  • lot featuresBack Yard, Front Yard, Landscaped, Sprinklers In Front, Sprinklers In Rear, Wooded
  • parkingGarage, Garage Door Opener, Garage Faces Side, Kitchen Level, Level Driveway
  • HEAT TYPECentral, Forced Air
  • AIR CONDITIONINGCeiling Fan(s), Central Air, Zoned
  • sewerSeptic Tank
  • SubstructureBlock
  • Disability FeaturesNone
  • security FeaturesSecurity System Owned
  • Green featureNone
  • other exterior FeaturesPrivate Entrance, Private Yard, None

Financial

  • Sales Price$998,000
  • Real Estate Tax $9,724/yr

WORK WITH US

There’s no such thing as the perfect home, but there is a perfect home for you, and Erin Yabroudy and her team of realtors would love to help you find it. Let us help you find your perfect home!

Contact Us

Follow us on Instagram

@erinyabroudyandassociates