Leave a Message

Thank you for your message. We will be in touch with you shortly.

808 Greenwood Avenue NE Unit 207, Atlanta, GA 30306
808 Greenwood Avenue NE Unit 207
Listed by DANIELLE NAPOLITANO with Compass 404-668-6621

808 Greenwood Avenue NE Unit 207

808 Greenwood Avenue NE Unit 207, Atlanta, GA

$279,900

HIGHLIGHTS
  • 1 Beds
  • 1 Full Bath
  • 744.88 Sq.Ft. Lot
  • 747 Sq.Ft. Living
  • 1960 Year Built
  • For Sale Status
  • 7835696 MLS® ID
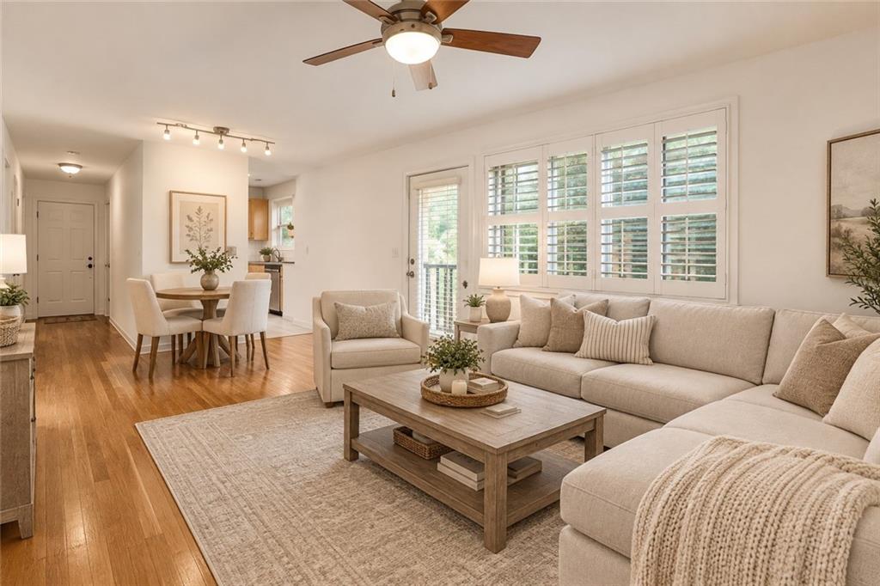
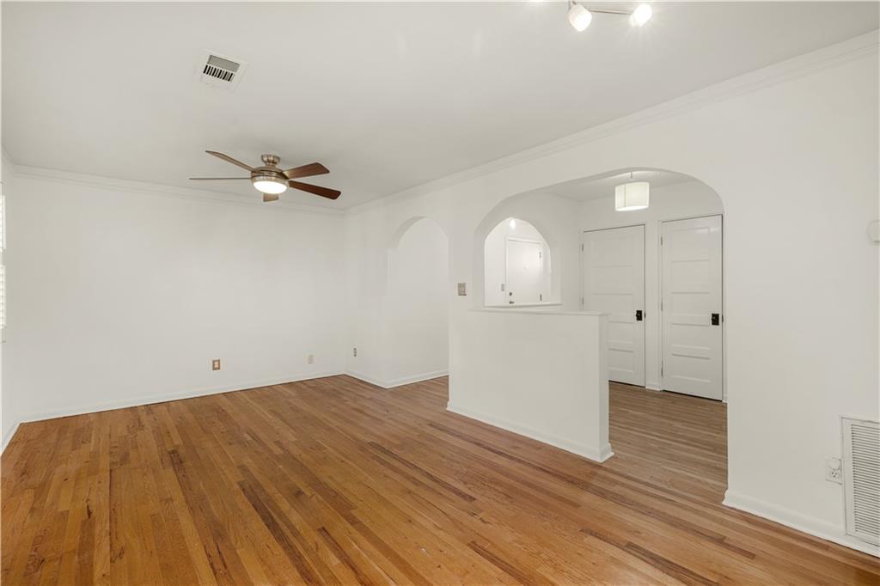
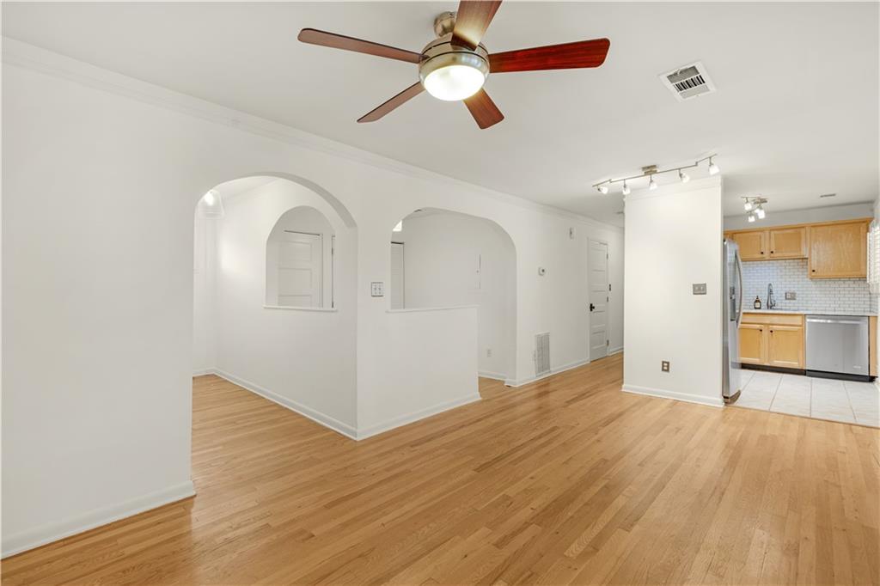
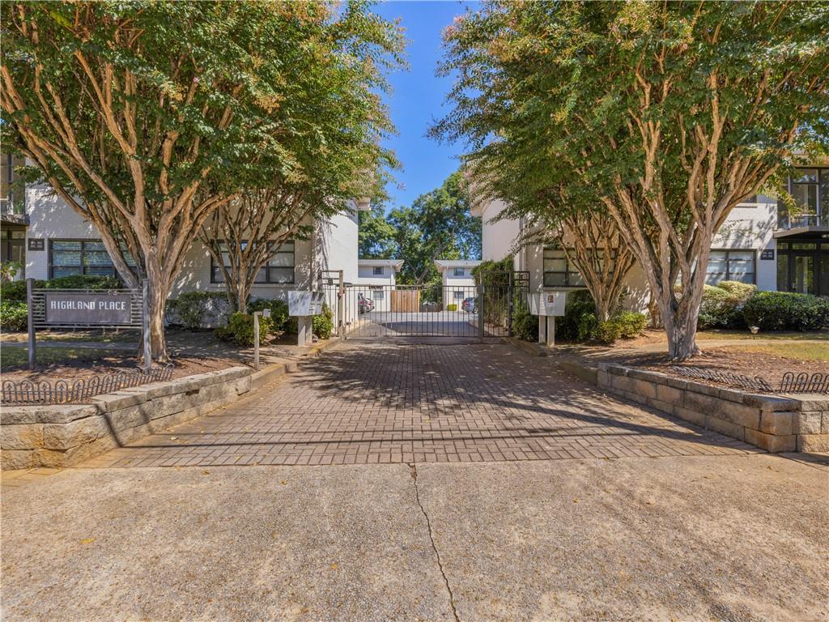
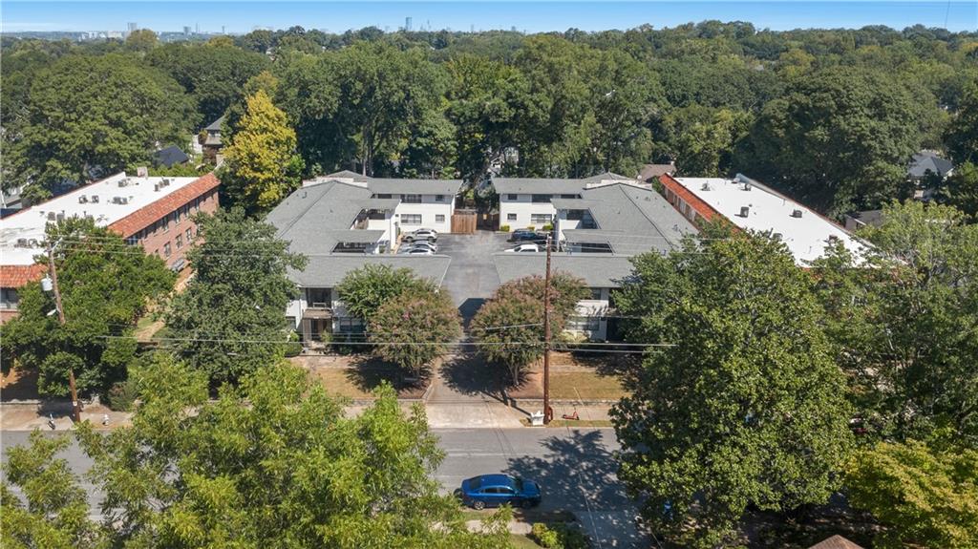
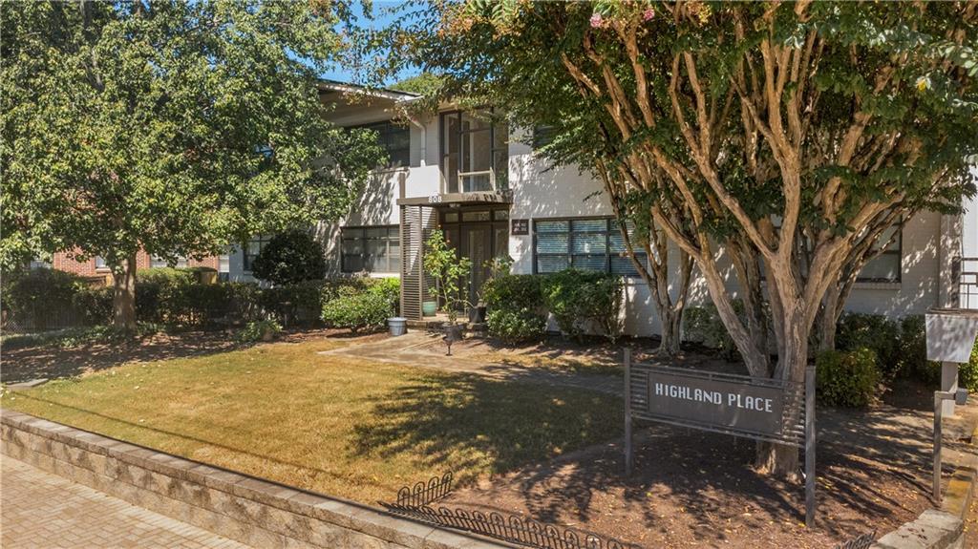
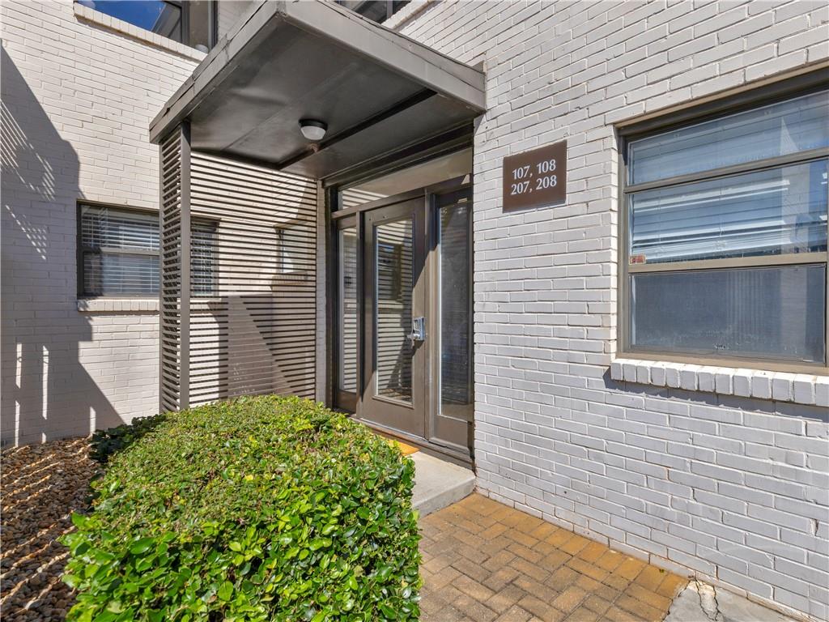
Welcome home to Highland Place, a beloved mid-century modern community in vibrant Virginia-Highland! This top-floor corner unit is the largest one-bedroom floorplan in the community--complete with assigned parking directly in front of the building, plus the security of a gated lot and door code access. You'll appreciate the worry-free convenience and peace of mind that comes with guaranteed, secured parking in this sought-after neighborhood.
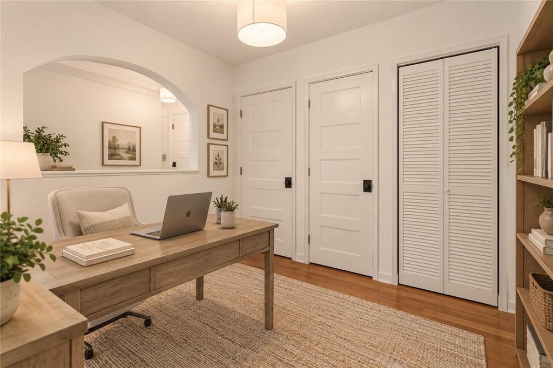
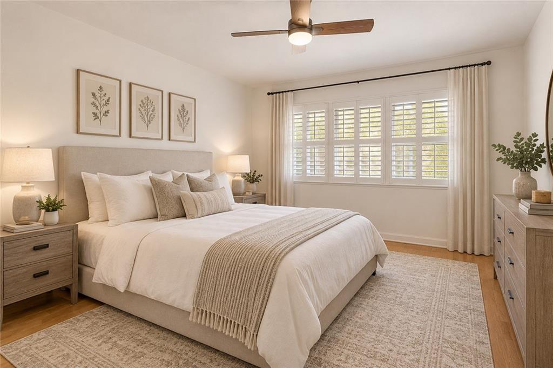
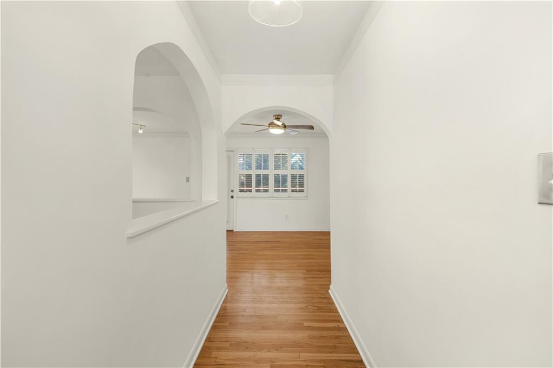
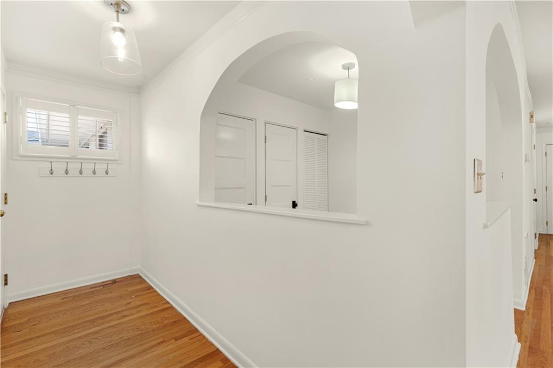
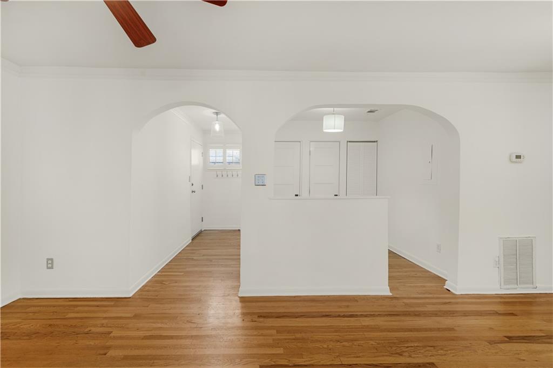
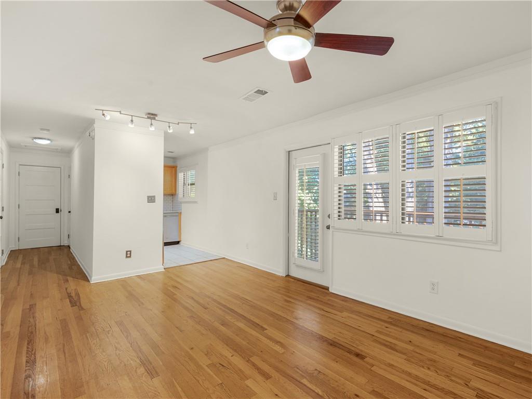
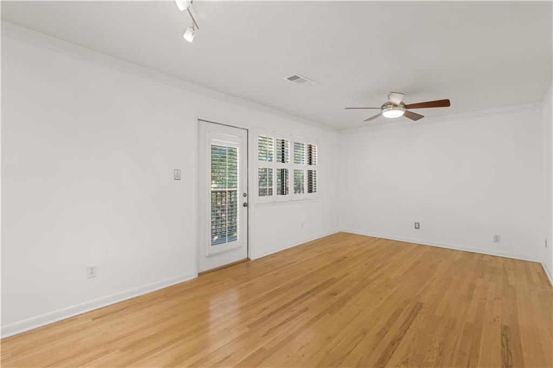
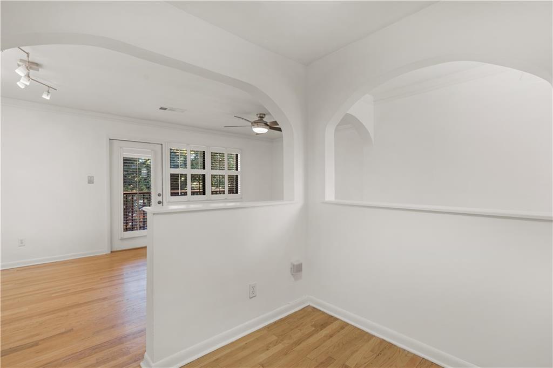
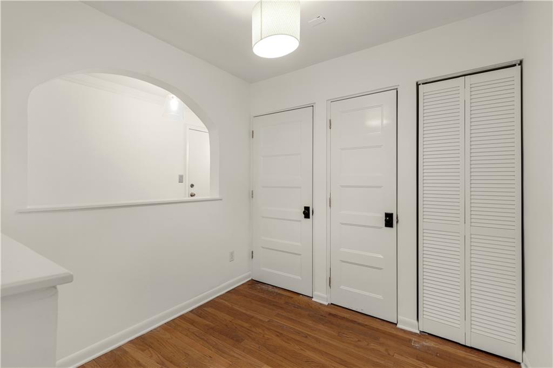
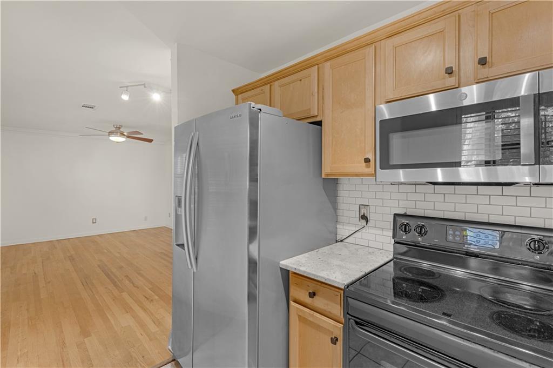
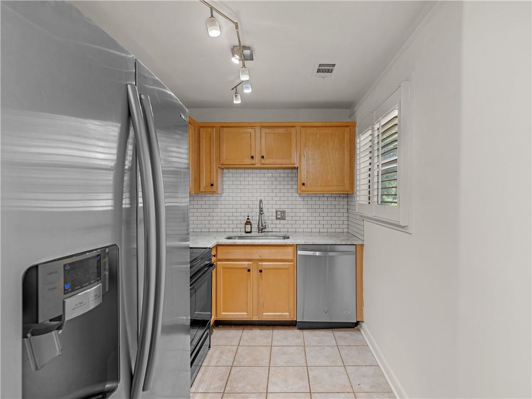
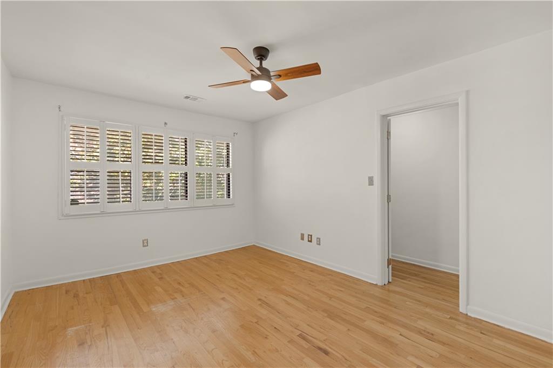
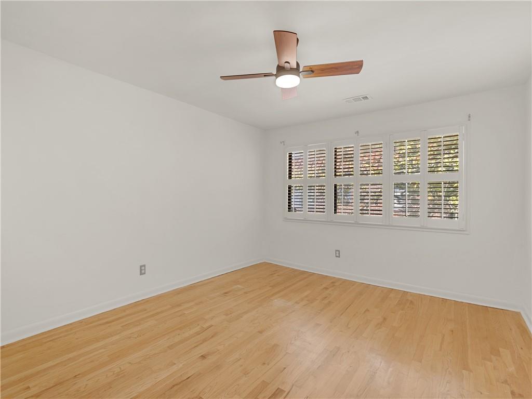
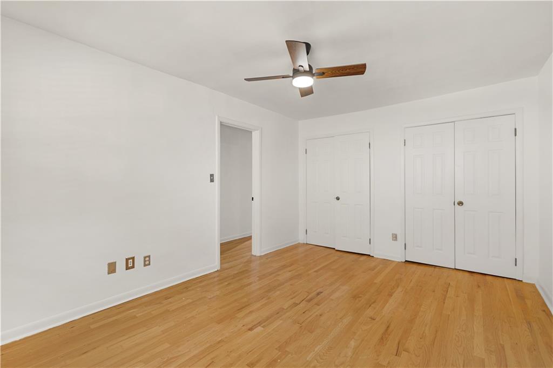
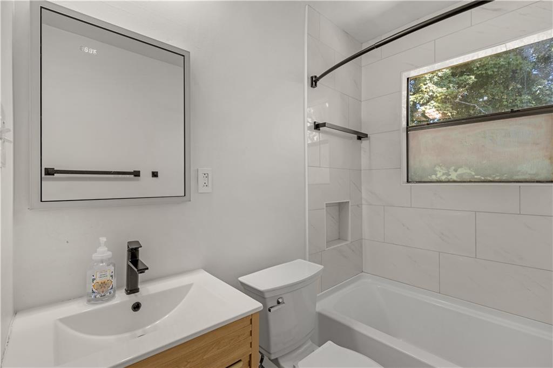
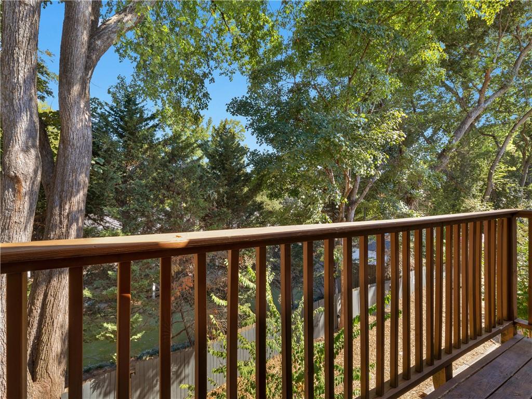
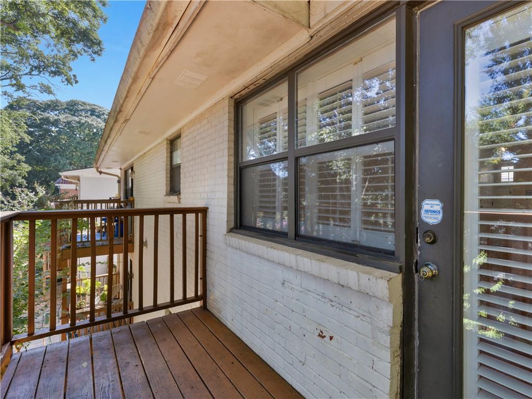
Inside, you'll find an open layout with bonus office/flex space perfect for remote work or a personal retreat. Shuttered windows flood the space with natural light, while fresh paint creates a bright, move-in-ready canvas. The kitchen boasts granite countertops, and the newly renovated bathroom adds everyday luxury. Step outside to your private deck--ideal for morning coffee or evening relaxation.
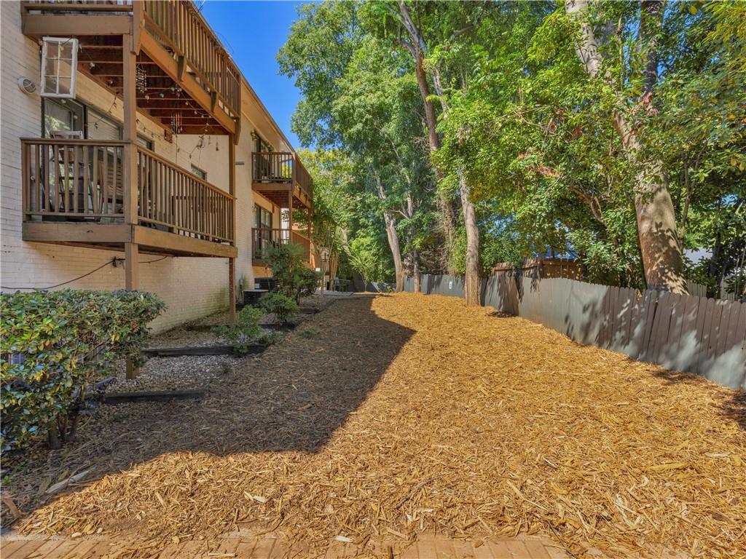
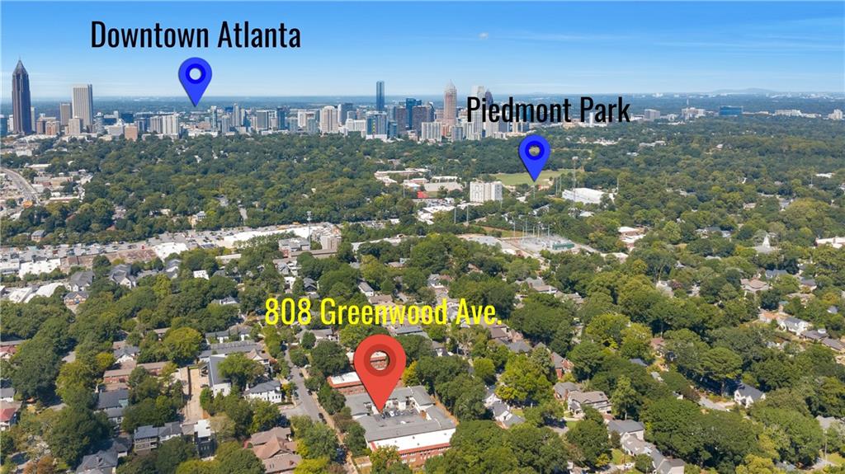
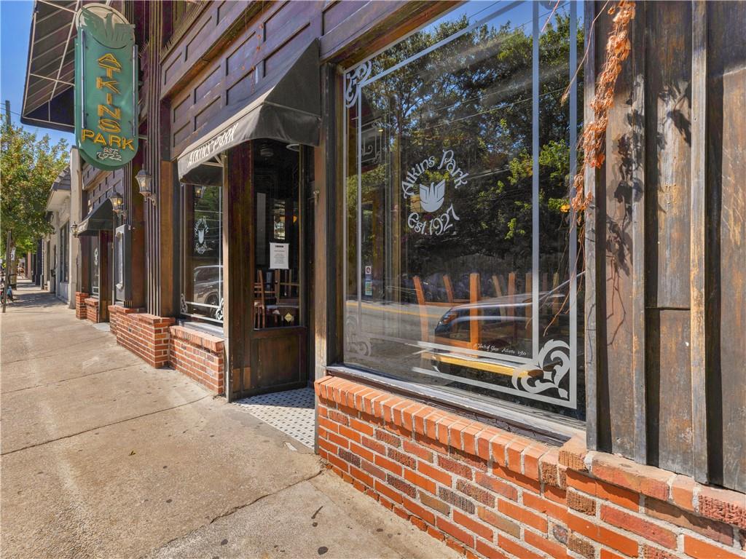
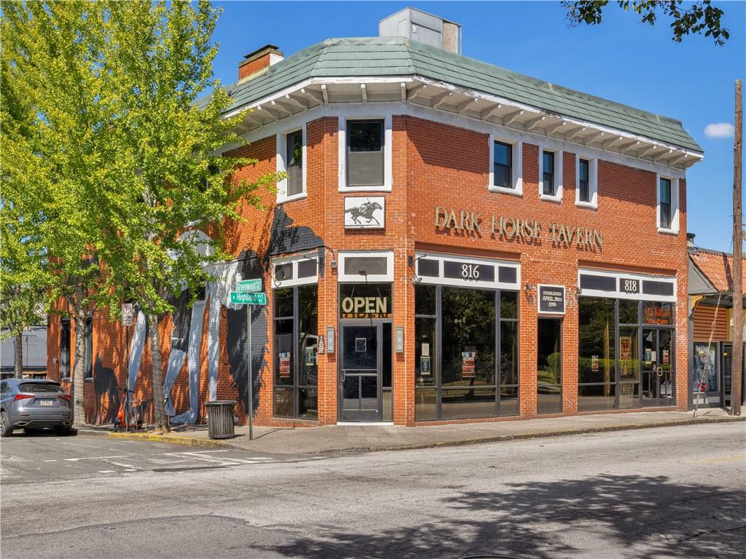
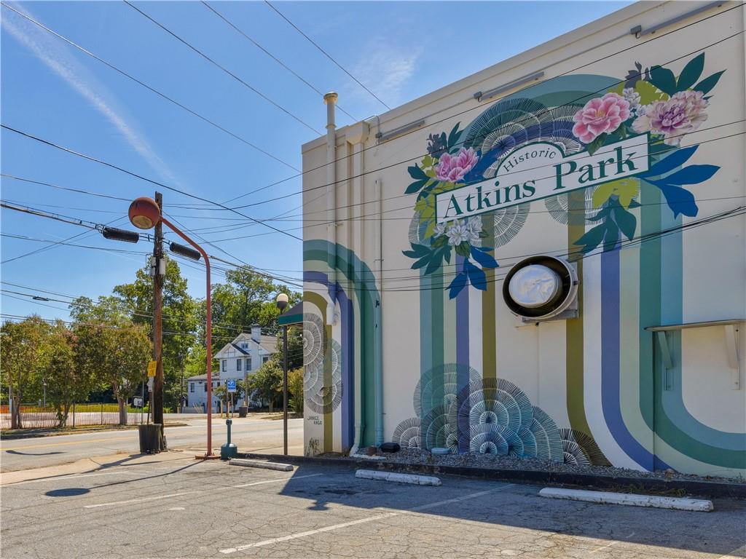
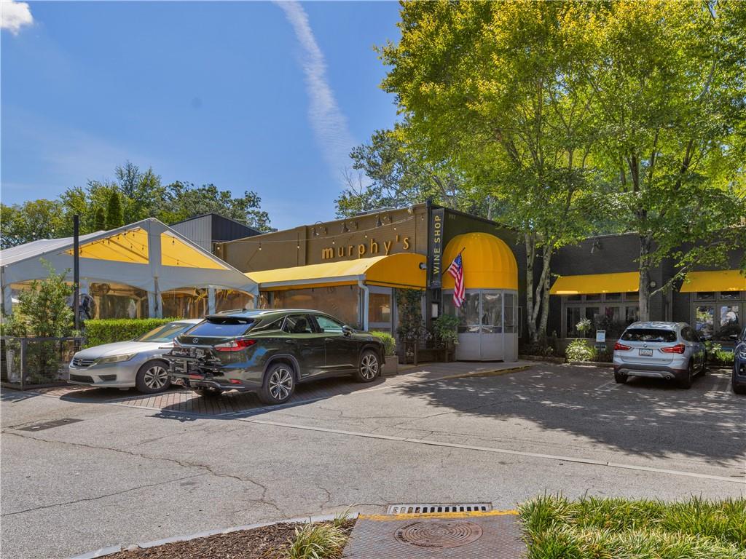
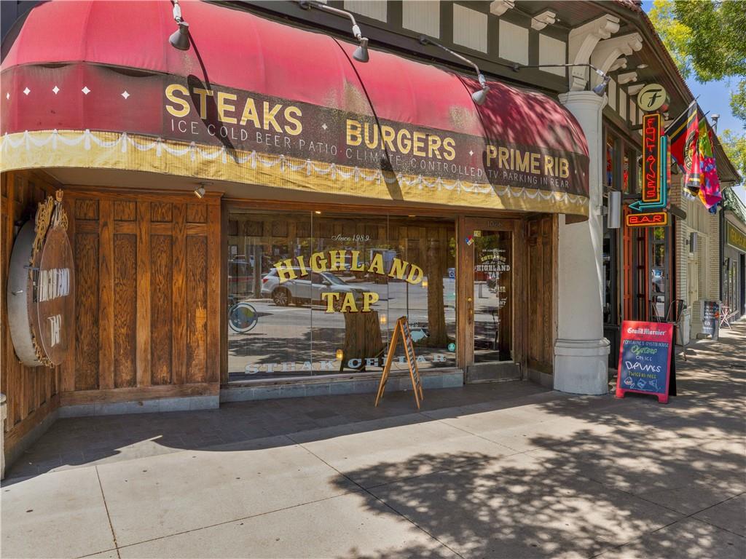
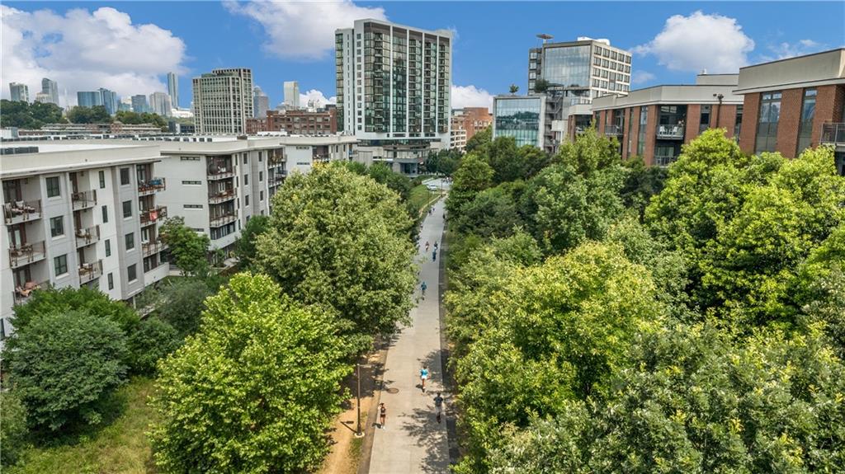
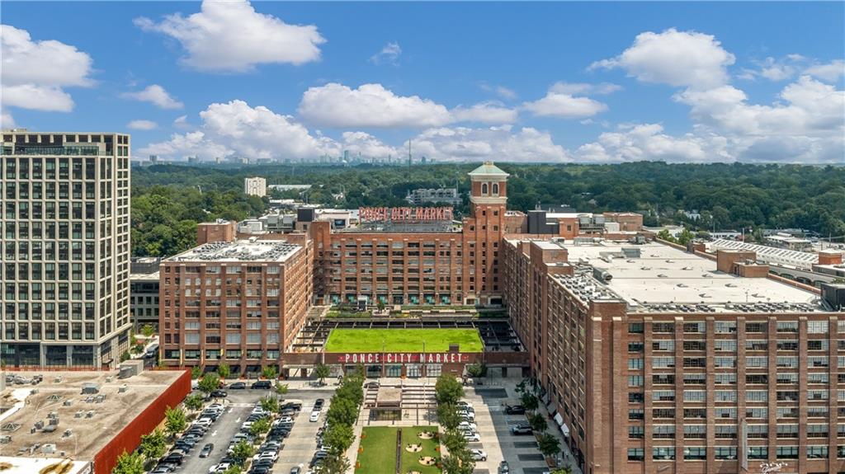
Beyond the unit, Highland Place offers a true sense of community, with landscape and grounds maintenance, master policy insurance, HOA-covered water, and a charming courtyard/dog run for you and your pup to enjoy. But it's the location that truly sets this home apart. Unparalleled walkability puts the Beltline, parks, schools, MARTA, and Virginia-Highland's best restaurants and shopping all just steps from your door. Whether you're grabbing coffee, catching a train, or strolling the Beltline at sunset, everything you love about intown Atlanta living is right outside your door.Don't miss your chance to call Highland Place home!
Show MoreShow Less
Features and Amenities

Interior

  • Total Bedrooms1
  • Total Bathrooms1
  • Full Bathrooms1
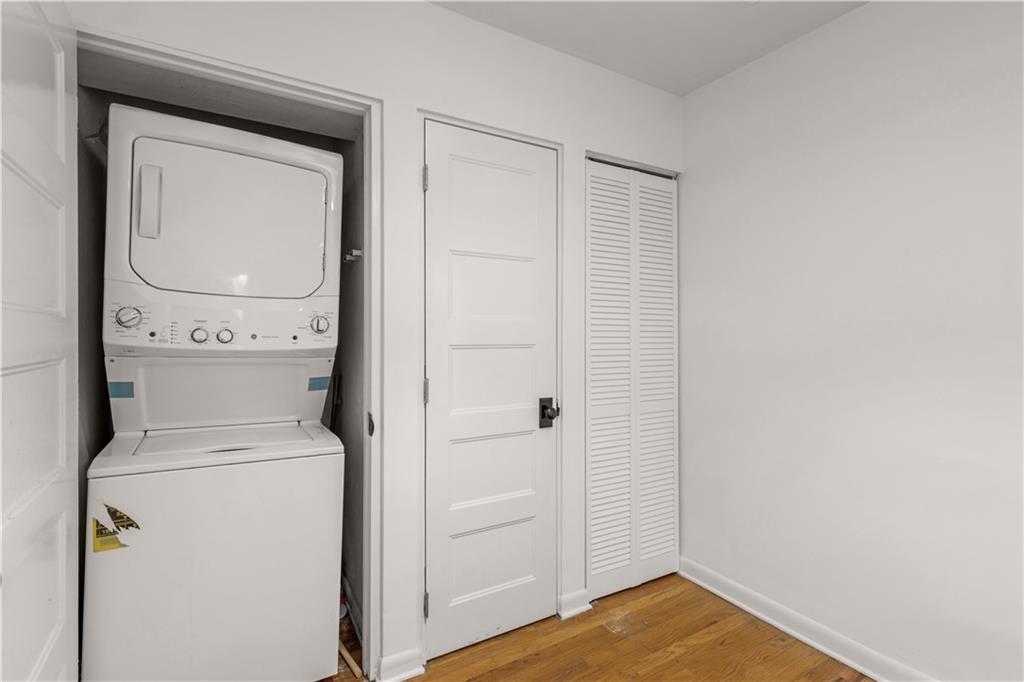
  • Laundry roomLaundry Closet
  • FlooringHardwood
  • FireplaceNone
  • APPLIANCESDishwasher, Disposal, Dryer, Electric Range, Electric Water Heater, Microwave, Refrigerator, Washer
  • other interior FeaturesEntrance Foyer, High Ceilings 9 ft Main

Area & Lot

  • Status For Sale
  • Living Area747 Sq.Ft.
  • Total Area747 Sq.Ft.
  • Lot Area744.88 Sq.Ft.
  • MLS® ID7835696
  • TypeCondo
  • YEAR BUILT1960
  • neighborhoodWest Side
  • Architecture StylesMid-Rise (up to 5 stories)
  • water FrontageNone
  • View DescriptionTrees/Woods
  • Elementary SchoolVirginia-Highland
  • Middle SchoolDavid T Howard
  • High SchoolMidtown

Exterior

  • STORIES1
  • Water SourcePublic
  • utilitiesCable Available, Electricity Available, Sewer Available, Water Available
  • PoolNone
  • roofComposition
  • lot featuresOther
  • parkingAssigned
  • HEAT TYPECentral, Electric, Forced Air, Hot Water
  • AIR CONDITIONINGCeiling Fan(s), Central Air
  • sewerPublic Sewer
  • SubstructureNone
  • Disability FeaturesNone
  • security FeaturesSmoke Detector(s)
  • Green featureNone
  • other exterior FeaturesBalcony, Storage, None

Financial

  • Sales Price$279,900
  • Real Estate Tax $1,393/yr
  • HOA Fees $375/mo
West Side

WORK WITH US

There’s no such thing as the perfect home, but there is a perfect home for you, and Erin Yabroudy and her team of realtors would love to help you find it. Let us help you find your perfect home!

Contact Us

Follow us on Instagram

@erinyabroudyandassociates